Stunning 3 Bedroom Off-Plan Riverside Villa for Sale in South of Ubud
Ubud, Bali
Leasehold
$380,000USD
Leasehold · 27 years
BedsBedrooms
BathsBathrooms
LandLand size
BuildBuild size
About this villa
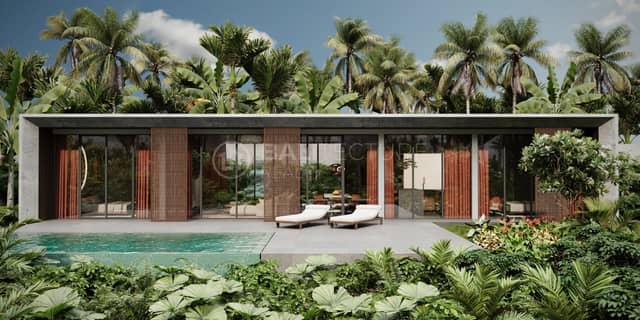
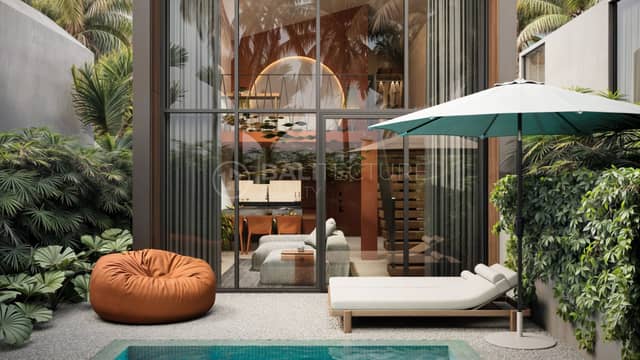
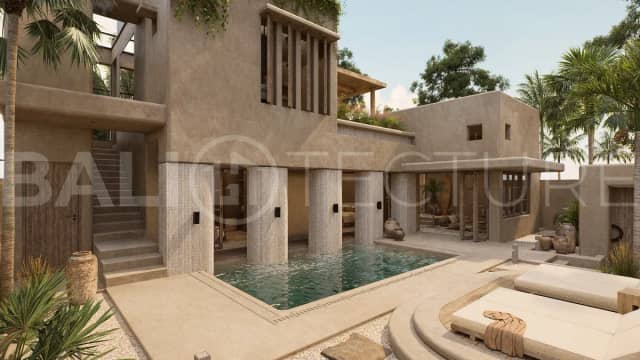
Set in the tranquil surroundings of South Ubud, this modern off plan three bedroom villa combines contemporary design with the beauty of Bali’s natural landscape. Offering 165m² of living space within a total area of 210m² on a 350m² plot, the property features floor to ceiling panoramic windows, impressive 4.1 meter ceilings, a private swimming pool, and distinctive neon lighting. The private garden provides additional outdoor space, complemented by scenic views of the Ayung River.
One of the villa’s highlights is its private sauna overlooking the river, creating a secluded retreat for relaxation and rejuvenation. Residents can also enjoy 5,000m² of shared facilities, including a landscaped park, promenade, and café. Scheduled for completion in Q1 2027, this property presents an opportunity for those seeking a contemporary riverside home or an investment in the Ubud area.
The villa benefits from convenient access to Bali’s sports, leisure, and nature attractions. Kula Mani Tennis Village and Mouratoglou Tennis Center Bali are approximately 2 minutes away, Bali Zoo is 5 minutes away, and Bali Bird Park and Bali Reptile Park are around 8 minutes away. Ride Bali Adventure can be reached in approximately 9 minutes, while the renowned Monkey Forest is around 15 minutes away. Contact Balitecture Realty today to discover more about this off plan three bedroom villa in South Ubud.
Detailed information :
- Property Status: Leasehold ( 27 Years + 30 Years )
- Land Size: 350m2
- Property Size: 210m2
- Price: USD 380,000
- Fully Furnished
- Enclosed Living Room
- Off-Plan: 2 out of 3 Units Available
- Estimated to Finish in Q1 2027
Off-plan
Location
Approximate area only. The exact address is shared once you enquire.
Facilities
What this villa offers
Get in touch
Ask about this villa
Send a message and our team will get back to you with full details, floor plans, and the legal status of the property.